Perestroika, the fall of the Soviet Union and the independence of Lithuania, the first steps of business and the first glance to the Western world constituted an intensive background for emerging Lithuanian individual houses, following the world’s fashionable (yet already declining) post-modern tendencies.
The buildings that many years ago symbolised a solid life, making the passers-by still living in the Soviet-style “boxes” envy, today look like comic anachronisms. Who made them that way? Who wanted them and who offered them? The individual homes built at the beginning of the independence and pushed aside in the history of Lithuania’s architecture, have become the witnesses of the unique processes that could have taken place only in a post-Soviet environment.
Reformations in the state — reformations in architecture
Specific political and economic conditions of the Lithuanian SSR at that time enabled the emergence of individual housing architecture. There were two major documents introducing the changes: 1) The Resolution of the Central Committee of the Lithuanian Communist Party and the LSSR Council of Ministers No. 264 of 28 September 1987, “Regarding further development of individual residential housing construction”; 2) Resolution of the LSSR Council of Ministers No. 300 of 13 November 1987, “Regarding the measures for improving the organisation of the sales of goods produced by cooperatives and residents engaged in individual self-employment”.
The provisions of the first document gave birth to less-restricted construction of individual houses in the major Lithuanian cities, although claiming that before 1987 construction in LSSR did not exist at all, would be unfair [1]. It did exist, but the houses were built according to standard projects, their area, the construction sites (forbidden in cities and allowed only in rural areas), as well as acquisition of parcels and building materials were very limited. The Resolution No. 264 stated that “parcels for individual constructions can be assigned in all regions, except for Palanga and Neringa. It is acknowledged that individual residential house neighbourhoods can be developed in suburban areas too” (Legal acts… 2009). The amendment of the Resolution of 1988 says: “The area of individual residential houses is unlimited <…>. Construction materials can be acquired without special permissions at shops of supply and sales organisations, the construction materials of demolished buildings can be used too (Legal acts… 2009). Until finally, the Government of the independent Republic of Lithuania released the Resolution No. 278 of 12 July 1991, “Regarding the construction of individual residential houses”, which confirmed that “the size of an individual house is unlimited, putting limits only on the maximum built-up area <…>. It was provided that individual constructions are to be developed in all cities, rural areas and homesteads” (Legal acts… 2009). Of course, it can be guessed that the “unlimited size of a house” did not really do much influence on architecture, since it was merely a formal decision of the state, made when the huge houses already existed de facto.
The Resolution No. 300 is not directly related to construction or architecture. However, it largely influenced the economic and, at the same time, lifestyle changes in the country. Compare the standard project of a private residential house for the province of the Lithuanian SSR and the individual residential house built in the late 1980s (Fig. 1).

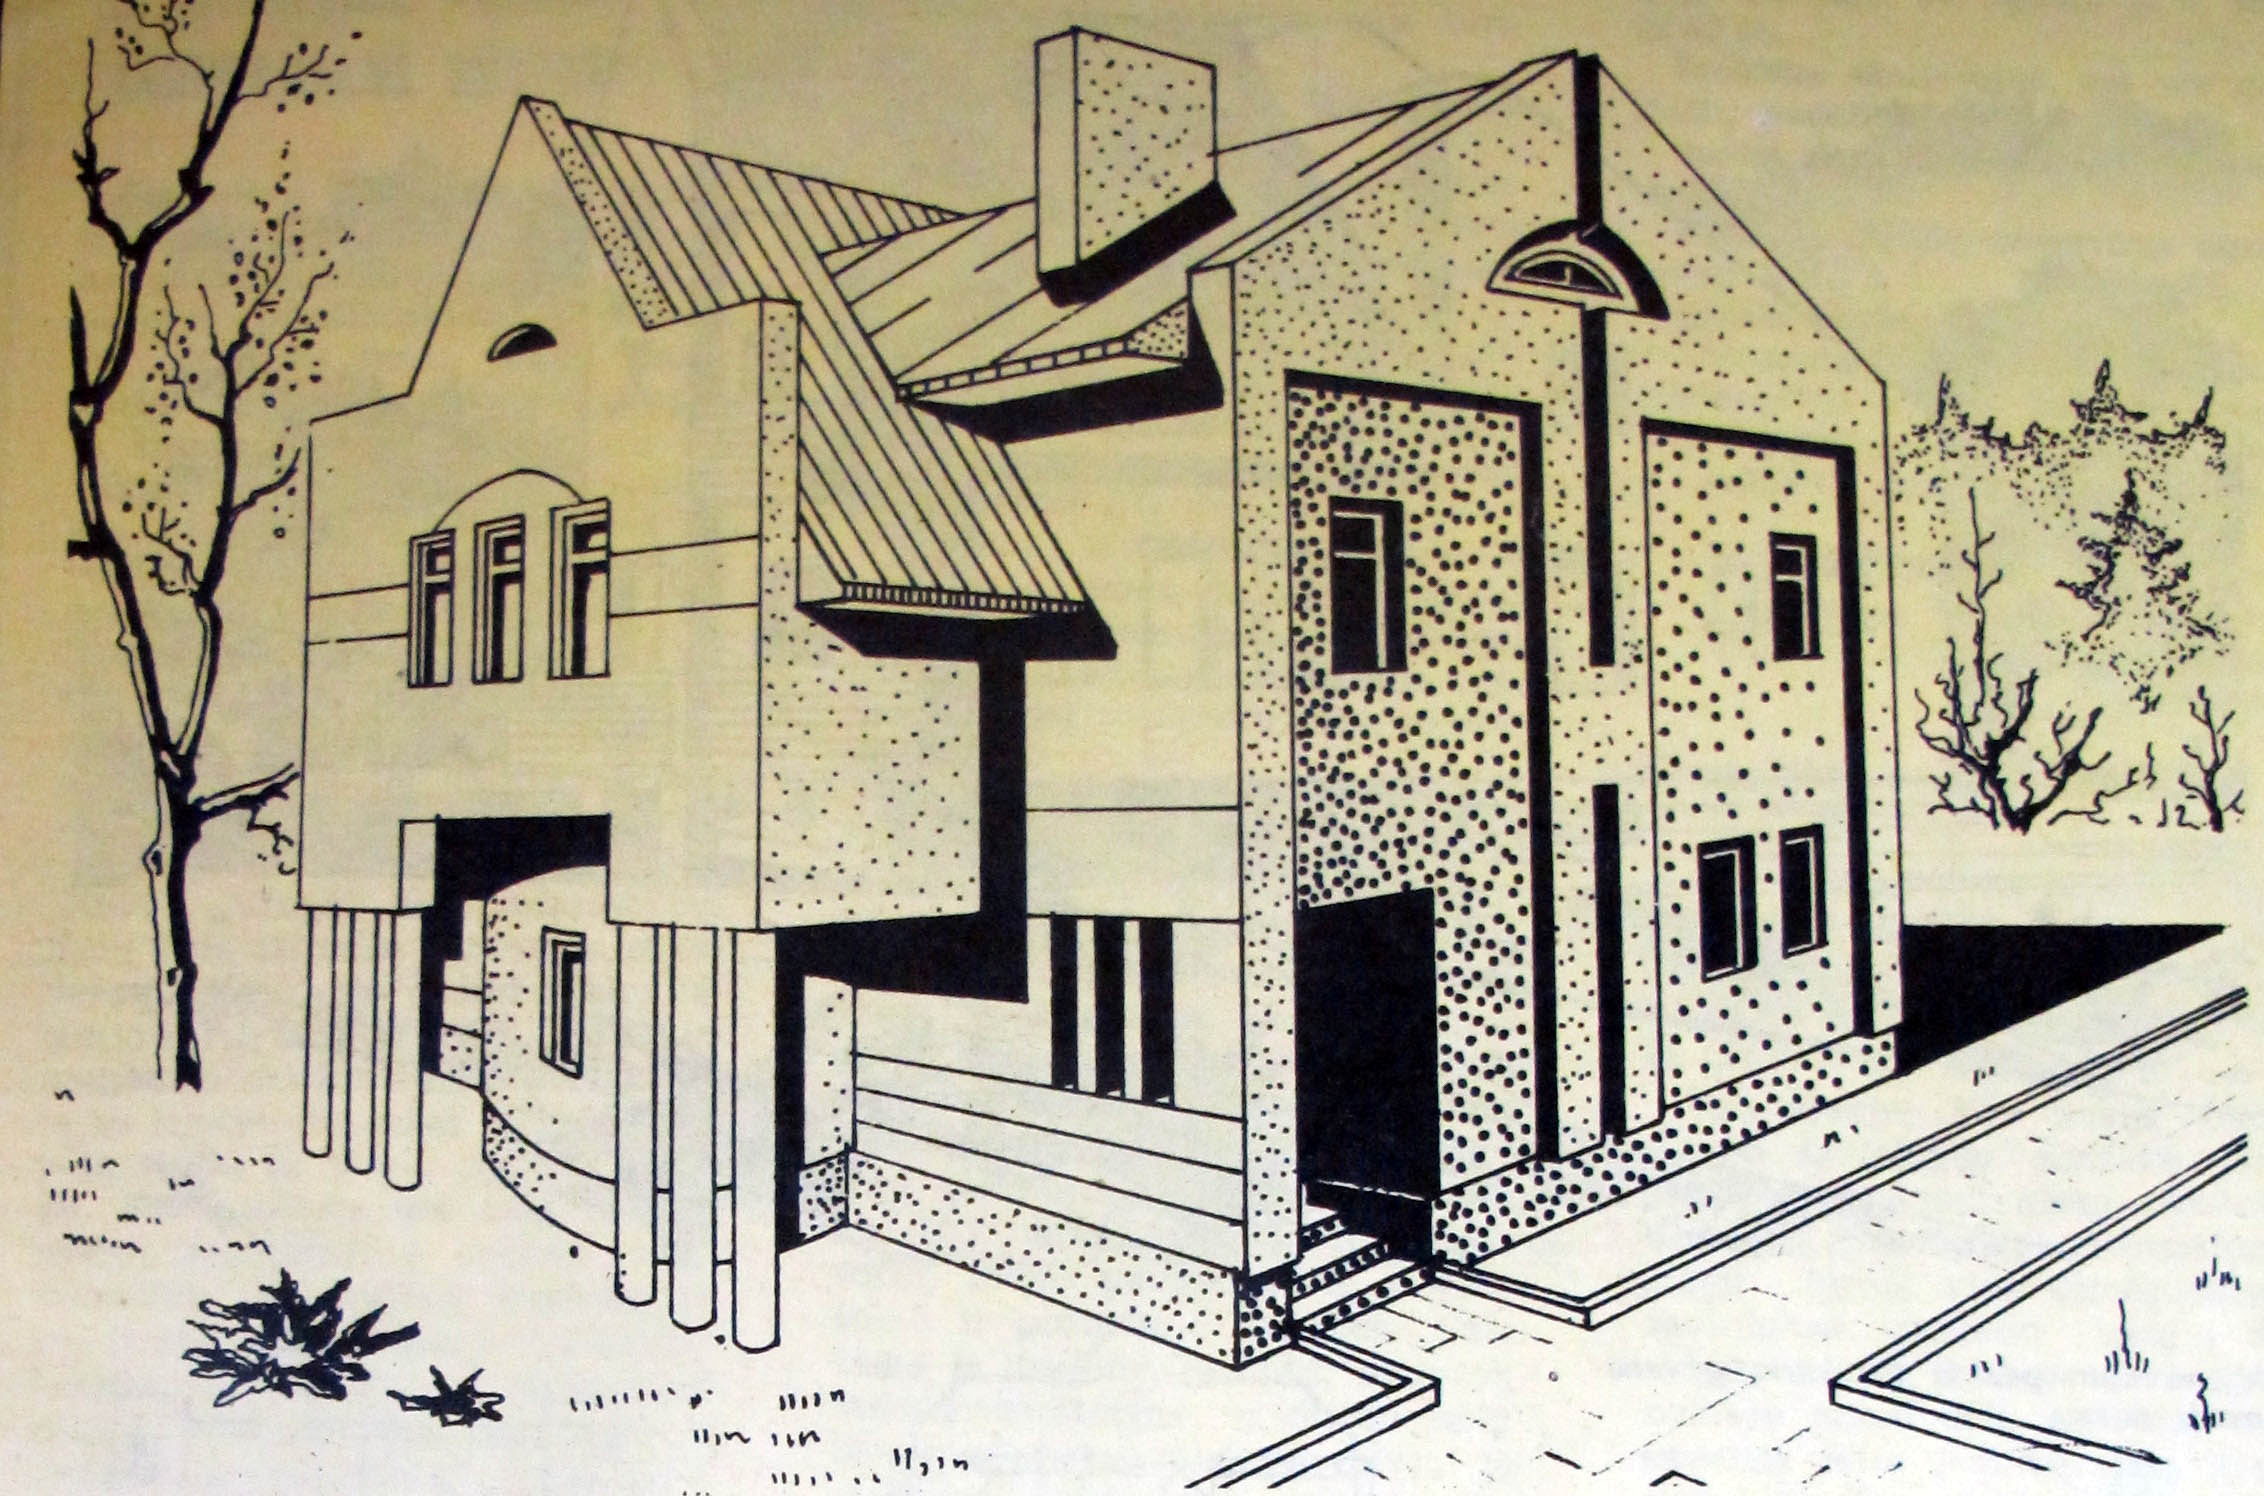
Figure 1 On the left — a project of a typical house of 1985, on the right — an individual residential house, designed in 1992.
Without going deeper in the stylistic architectural differences of these two buildings, it is obvious that the area of the house on the right is much larger and there are some elaborate constructional or decorative solutions. We can assume that construction of this scale required large financial resources of the private person. Moreover, this private person was naturally interested in building a “modern and fashionable” house (in the 1980s and 1990s this referred to post-modern style). The emergence of a group in the society, which wanted to distinguish themselves and earned more than the average LSSR wages [2], was enabled namely by the second legal act “Regarding the measures for improving the organisation of the sales of goods produced by cooperatives and residents engaged in individual self-employment” It said that the individual profit and market-oriented cooperatives (prototypes of private enterprises in the Soviet Union) are equal to state companies and the members of these cooperatives can use the same social guarantees as state officers (Siegelbaum, 1985). Another precondition for intensive construction of housing was the opportunity introduced in the late 1980s for young families to receive concessional loans [3]. There were cheap parcels and opportunities to acquire cheap building materials too [4].
Thus, the Lithuanian SSR and later independent Lithuania developed a financially capable social group — not farmers, but citizens — who wanted more than the existential minimum. In general, a country that had just restored its independence, regarded the construction of small and individual housing as a priority. The architect Algimantas Nasvytis, the Minister of Construction and Urban Development, said: “Multi-storey buildings, that have conquered so much of the city area, have no future. Our landscape looks better with small houses than huge buildings. The strategy is thus: personal design (of residential buildings) should be comminuted, privatised and individualised” (Ilgūnas, 2005). On the other hand, despite of the “contextuality of small houses in our landscape”, the individual construction of residential houses in cities (an urban house was not equalled to a rural homestead, their concept was always different) and the tradition of individual architecture was somewhat neglected [5]. Perhaps it never even had any roots, because only a small part of the elite could afford an individual house in the city (mostly talking about Kaunas and Šiauliai). The volumes of construction in the late 1980s and early 1990s were unprecedented.
The customers that could afford purchasing a project and building a modern house started emerging in the late 1980s. The architect Audrius Ambrasas remembers: “This turning point coincided with one of the impulses of post-modernism and resulted in an burst of architectural forms and spaces.” However, due to the specific political situation, the architecture of Lithuanian private residential houses was influenced by factors that would be completely irrelevant in the Western world, <…> the new life style was not yet created, while the old one was developed in a communal two-room apartment. People used to joke that you build the first house for your enemy, sell the second one and keep only the third one, because you simply need time to understand your way of life. In general, everything happened in surges and design depended on the society’s instant demands (Grunskis, Reklaitė 2012). Thus this type of architecture of individual residential houses, based on a family’s financial situation (rather than artistic movements) received (and continues to receive) all kinds of diverse opinions.
Architecture for the people
As it was mentioned, the (conditionally) new typology of an individual residential house in the mid 1980s willingly embraced post-modern tendencies at the same finding itself under intense fire of criticism. Post-modern public buildings were built already back in the days of the Soviet Lithuania, but did not receive much praise. For example, Algimantas Alekna wrote: “Our young architects, very quick to embrace all the novelties and extravagance, rushed to study post-modern architecture and imitate some of the details or motifs found in magazines in their own projects” (Alekna, 1985). Giving an interview for the column Žodis — jauniesiems architektams (A word for the young architects), Algirdas Kaušpėdas shared similar opinions: “The interest in contemporary architecture is very often limited by focusing on the formal side, without going deeper to the roots that have led to the specific shapes and forms” (Kaušpėdas, 1980). At that time post-modernism in Lithuanian architecture was related namely to the architects of the young generation. Perhaps this fact allowed more critical and somewhat freer opinions: after all, these buildings were designed either by beginners — former students — or colleagues (in cases of Kančas, Kaušpėdas, Anuškevičius, etc.). It should be also noted that post-modernism was a “deviation” from functionalism in architecture [6], which represented the official architectural style of the Soviet Union for a long time [7]. Topping architects carrying authority in the Soviet era [8] focused namely on that style and, moreover, always used to refer to examples of Interwar modernism in Kaunas as the source of their inspiration. Thus the post-modern architecture in the Lithuanian SSR did not fit in the frames of possible soviet “national architecture” and “searching for national identity” [9].

Figure 2. Residential house in Kaunas, Žaliakalnis, designed by the architect Gintaras Natkevičius in 1995.
Individual residential houses did not receive much praise. Architecture of residential houses, closely related to the life style of the customer, perhaps simply could not be different during the years of “savage capitalism”. R. Buivydas aptly refers to “freedom poisoning” (Buivydas, 2012). The most intriguing question remains thus: were the architects restricted by the demands of their customers or perhaps this was their only supply? After all, we could not say that all of the queerly-looking buildings were examples of self-learned headstrong construction. Take Naujakurio patarėjas (Settler’s Advisor), the supplement of the magazine Statyba ir architektūra (Construction and Architecture). Approximately every issue since 1987 featured individual residential house designs with clear references to post-modernism (in total 50 designs, published until 1998). The publication offered not only architectural services, but also gave advice on how to build a house on your own (Rimkutė, 1996), which partially could have contributed to the prosperity of self-learned architecture. The concept of “post-modern architecture” was not used in these design descriptions, which limited to technical information. Although sometimes there were such epithets as “folk traditions” (reference to regionalism), “builders in favour of non-traditional solutions” (reference to more extravagant shapes). The supplement sometimes featured designs, which, although presented as equal, were characterised by completely different architectural quality. For example, the house in Žaliakalnis, Kaunas, designed by the architect Gintautas Natkevičius (Statyba ir architektūra, 1995/6) (Fig. 2) and the residential house in Vilnius, designed by the architect Jūratė Mockienė (Statyba ir architektūra, 1995/5) (Fig. 3).
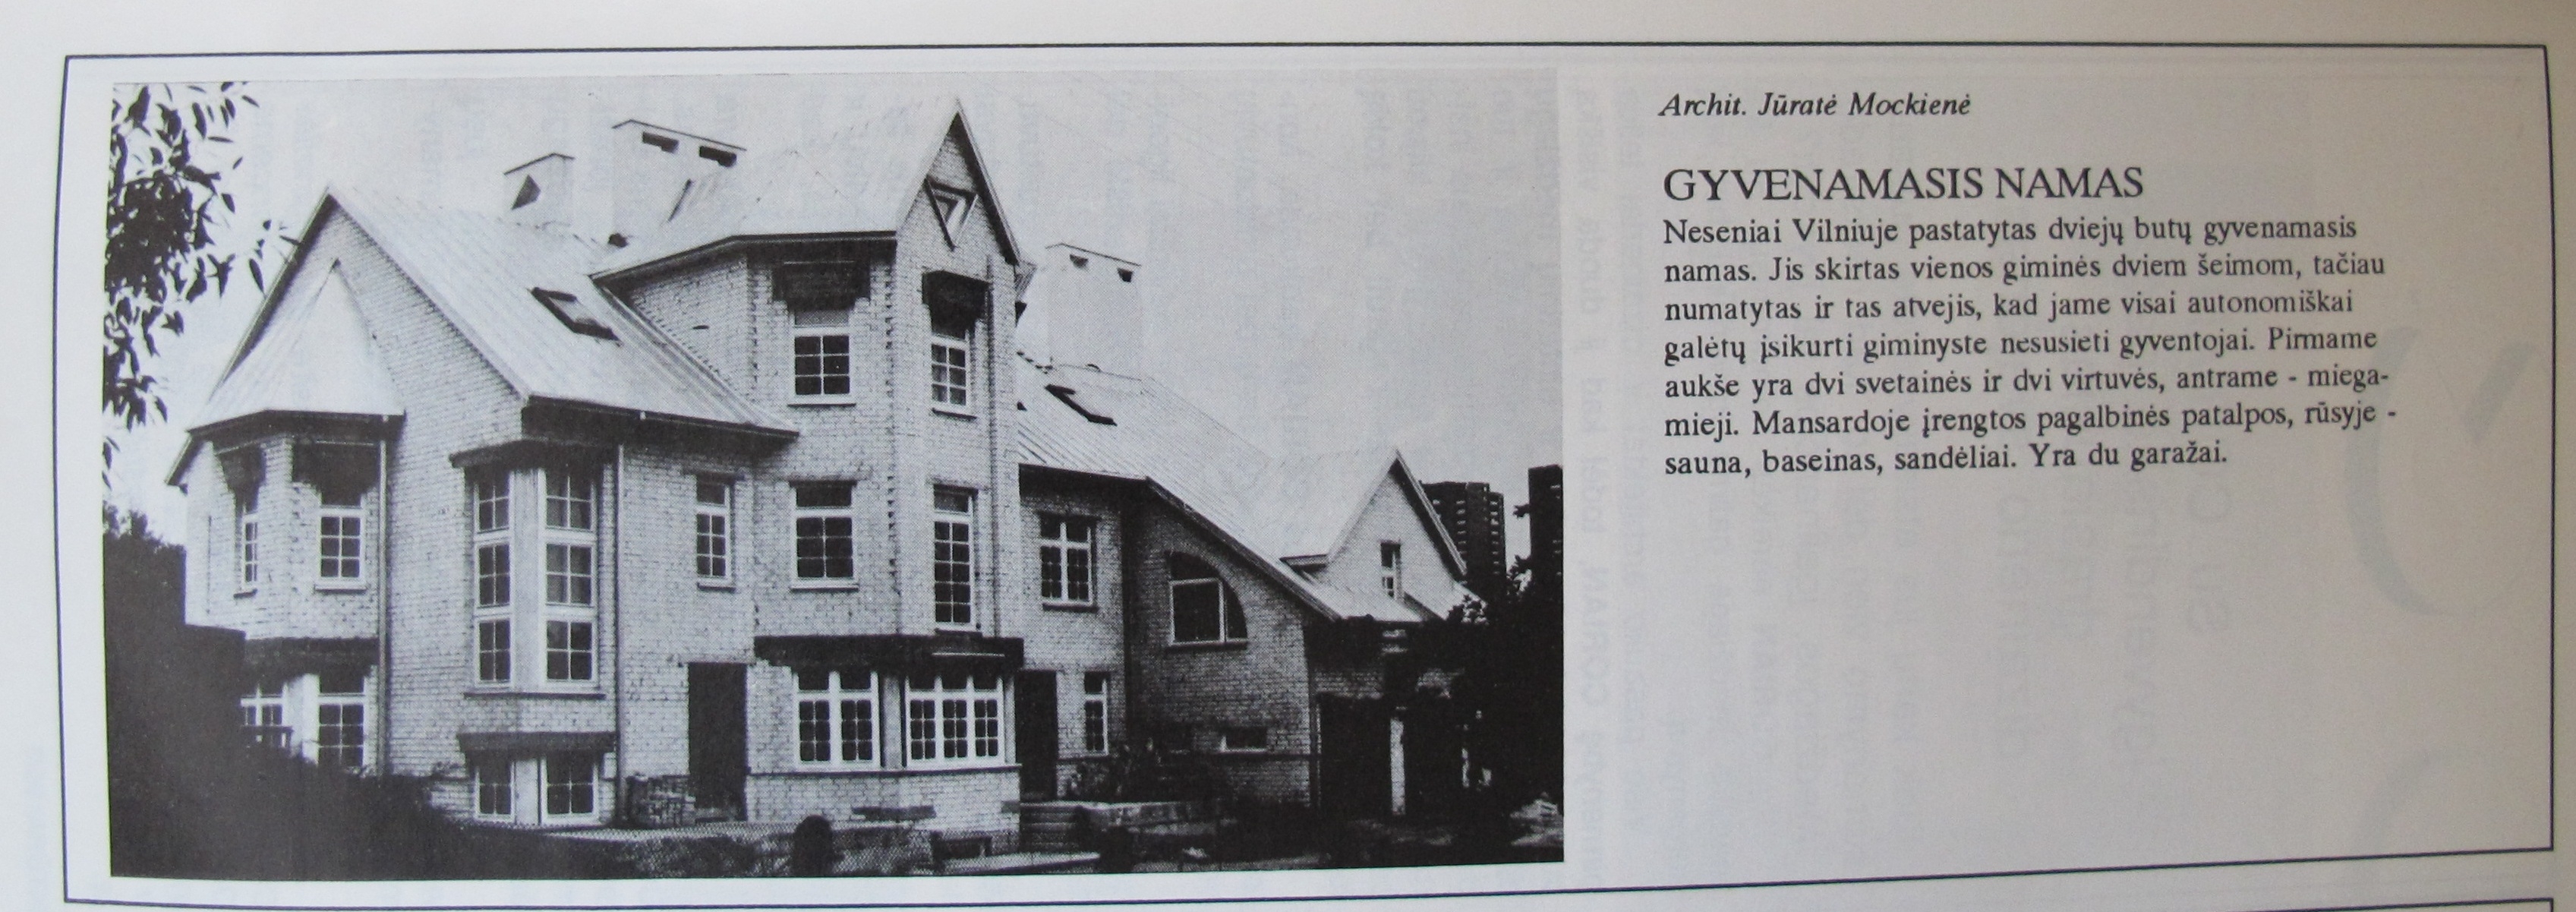
Figure 3. The design of the architect Jūratė Mockienė, published in Statyba ir architektūra magazine.
The supplement’s covers with architectural objects of not the best quality are worth of an individual analysis (Fig. 4). Obviously, the editorial office of the magazine was interested in this commercial direction — after all, these were not critical publications, but merely advertisements of designers and architects. Būstas (Housing), the supplement of Lietuvos rytas daily targeted a much wider audience, featuring stories about people that have built their homes with their own hands. A particularly special one ended up in the crime pages — an owner of a house, which was built without any permissions, injured an inspector of civil engineering…
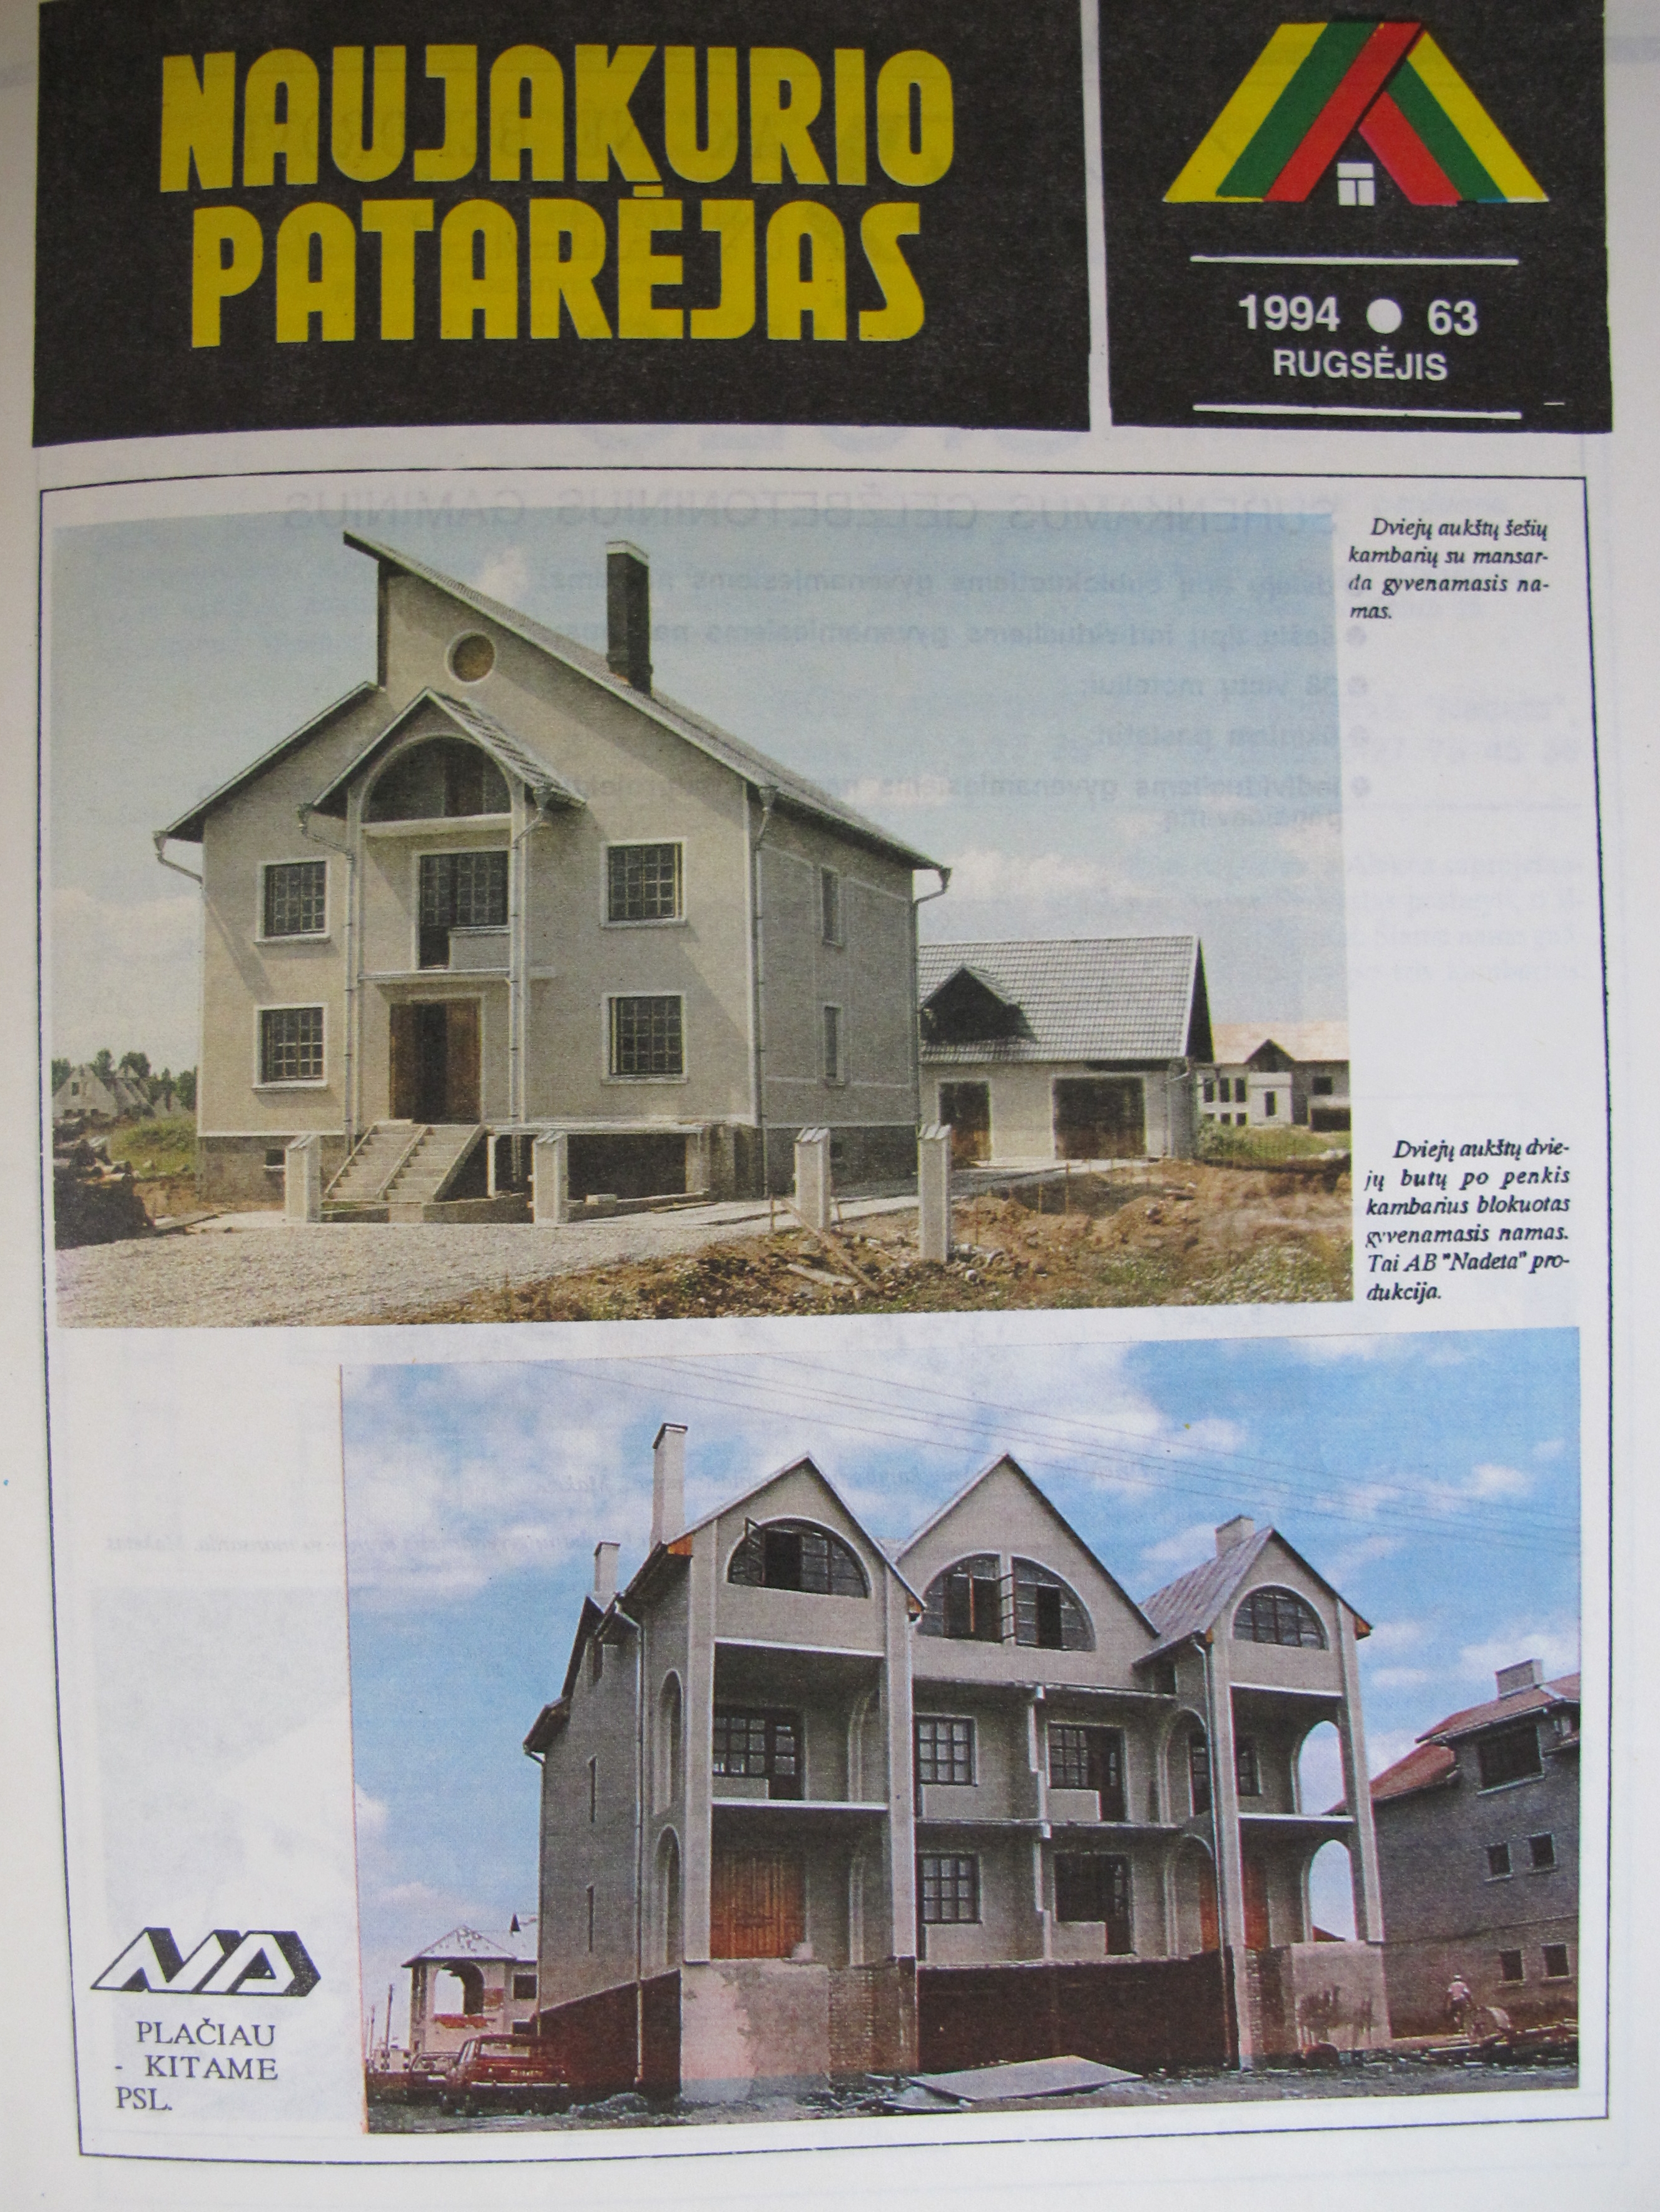
Figure 4. A typical cover of Naujakurio patarėjas, featuring an advert of a constructions company.
Of course, we could say that commercial and typical architecture, without any claims towards high artistic quality, existed in all times. Yet were there any houses in Lithuania that crossed that line and were characterised by something more than huge area and little towers? A house on Miglovaros street in Šiauliai (designed by the architect P. Petrauskaitė, 1998) perhaps could be regarded as an example of such, although with several exceptions (Fig. 5).
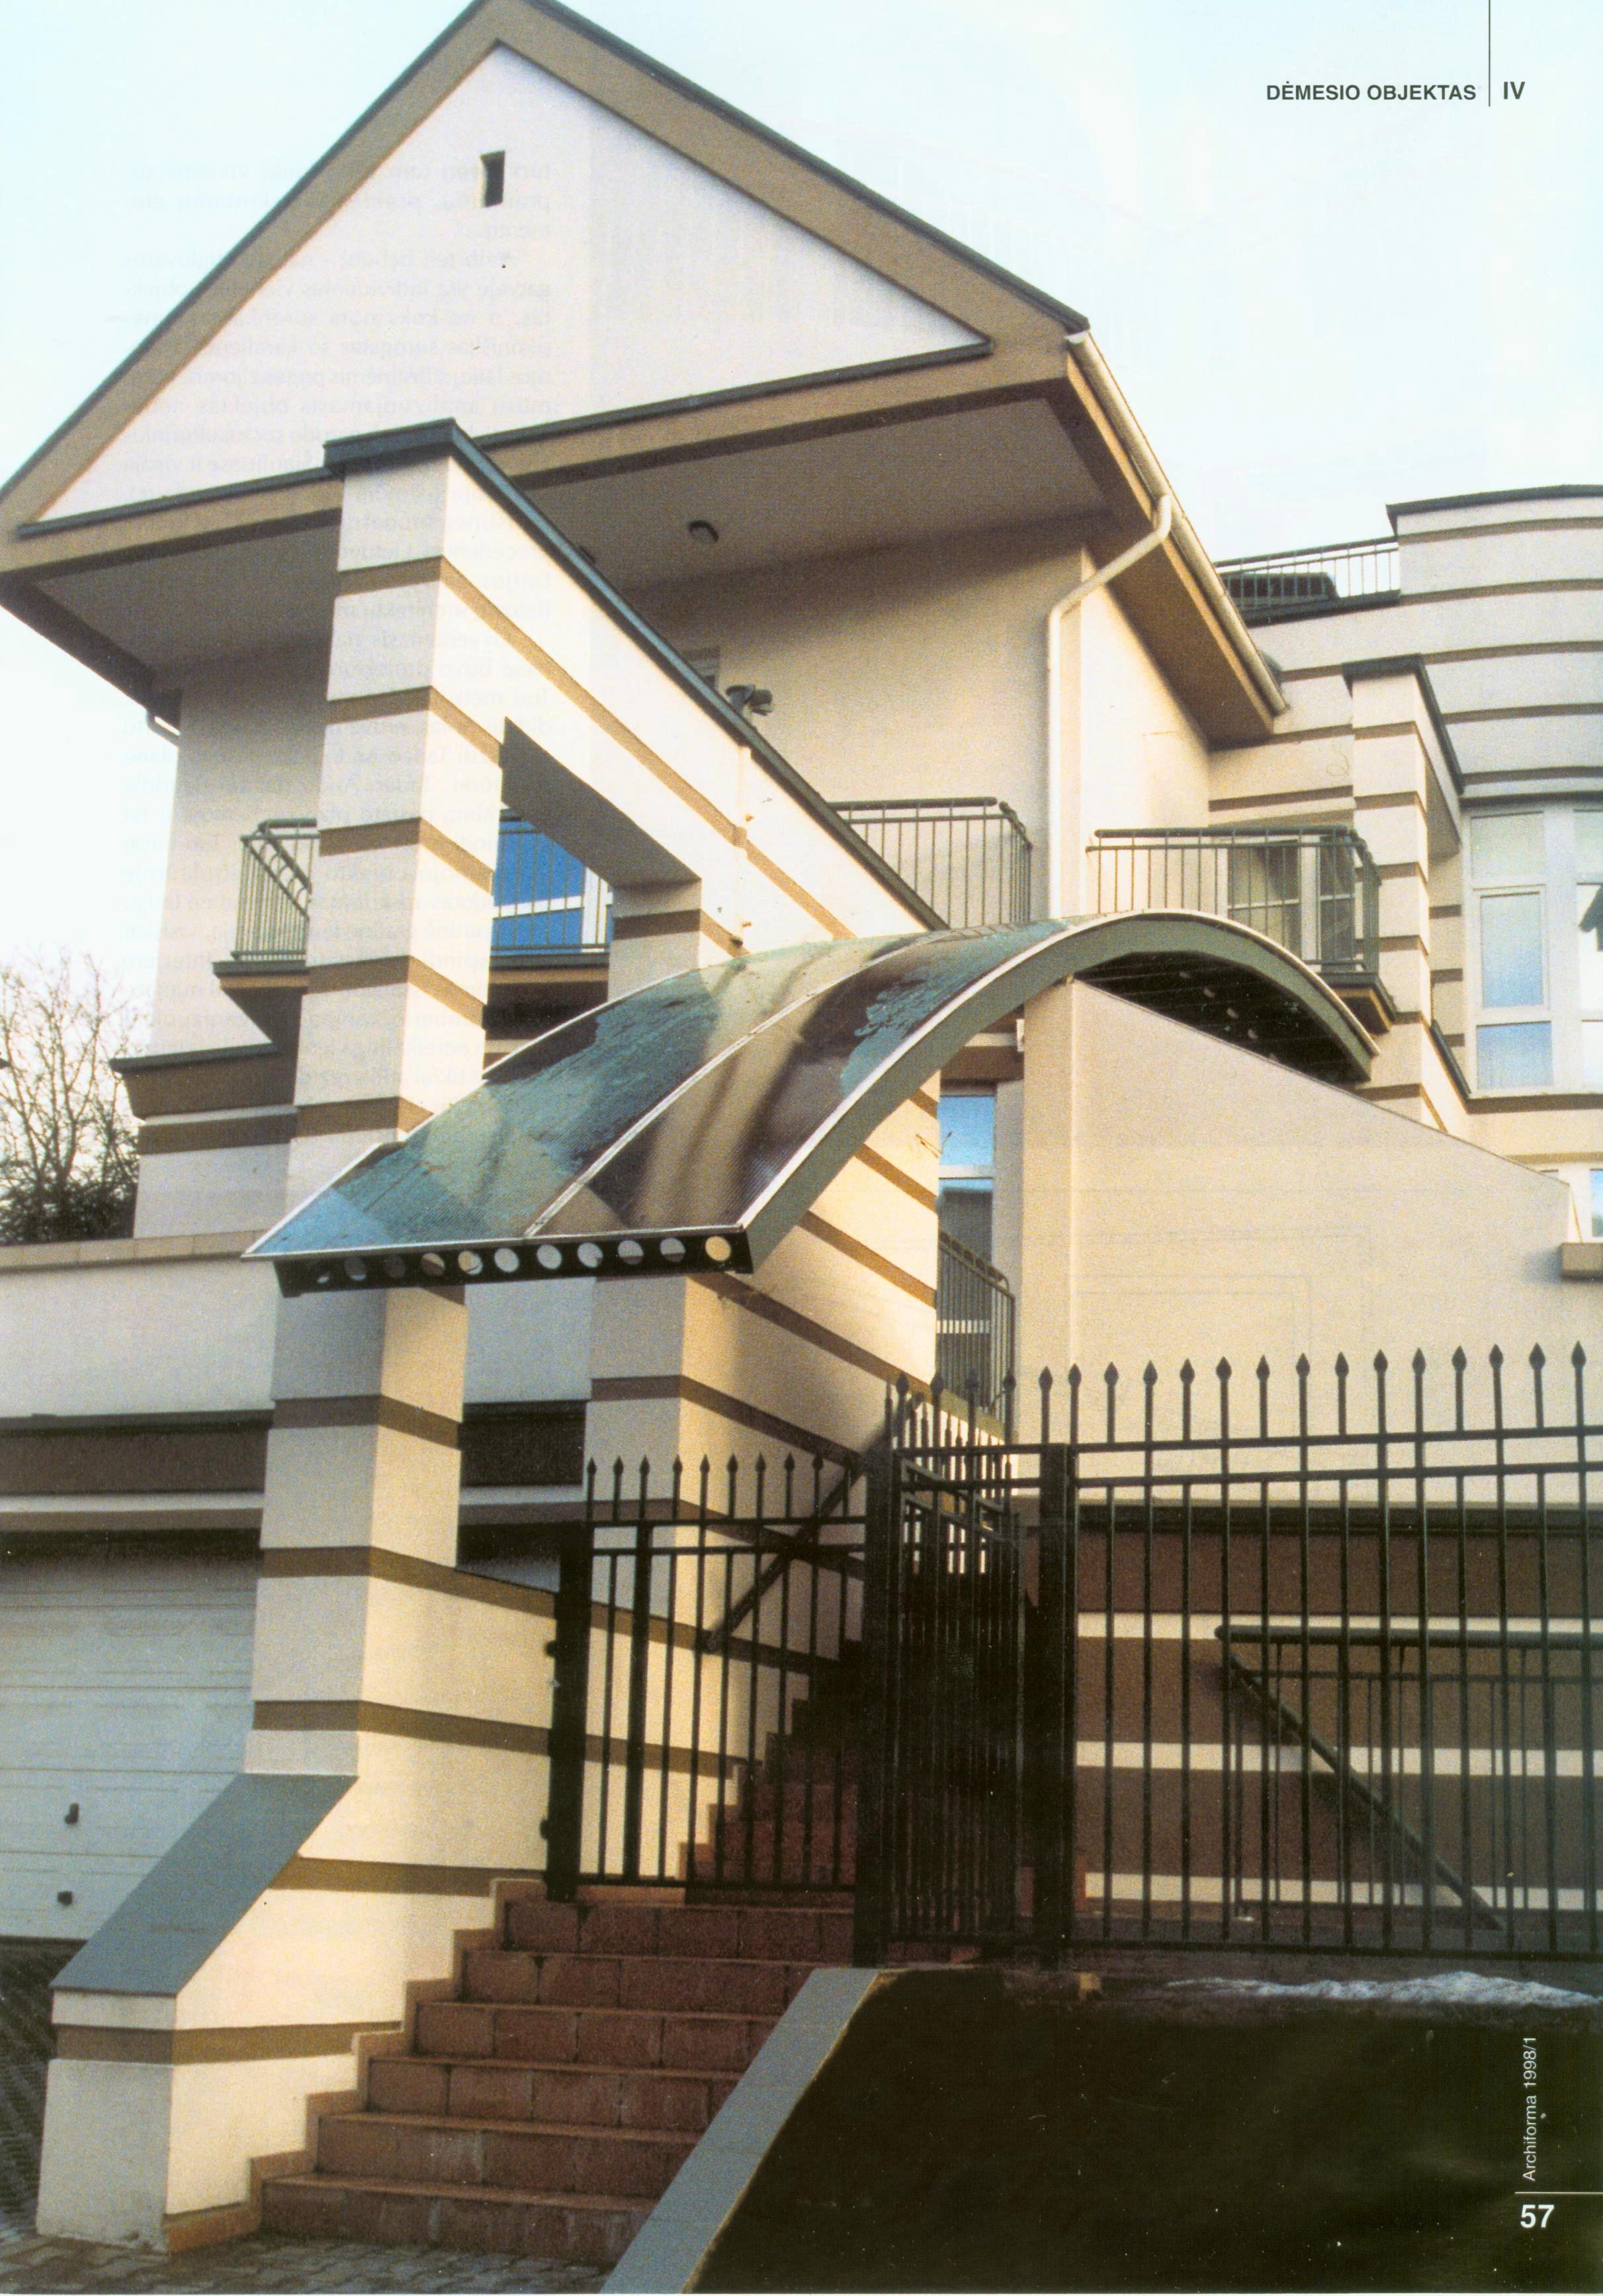
Figure 5. This individual house in Šiauliai, the only of its kind, was presented in detail in the magazine Archiforma (Archiform).
Although most likely it is only a variation of “the best among bad”: “Nevertheless, the house on Miglovaros street is an individual and unique object, as opposed to some assembled American surrogate with pretentious stylistic details of Victorian times. At the same, this object indirectly reflects the sociocultural and aesthetic priorities in Šiauliai and the entire Lithuania (there are exceptions, but not too much). The newly-built Estonian embassy in Vilnius could serve as an example of purist modern architecture in Lithuania, yet we cannot refer to it as a product of Lithuanian architectural thinking” (Vyšniūnas, 1998). This house, together with the house of Vinkleris, designed by the architect K. Jurėnas (1995, Šiauliai) (Fig. 6) and the house in Panevėžys, designed by V. Klimavičius (1994) (Fig. 7), were chosen for the retrospective issue of Archiforma, dedicated to Šiauliai and Panevėžys (Archiforma, 2002/4) and were presented as the most prominent projects of the decade.
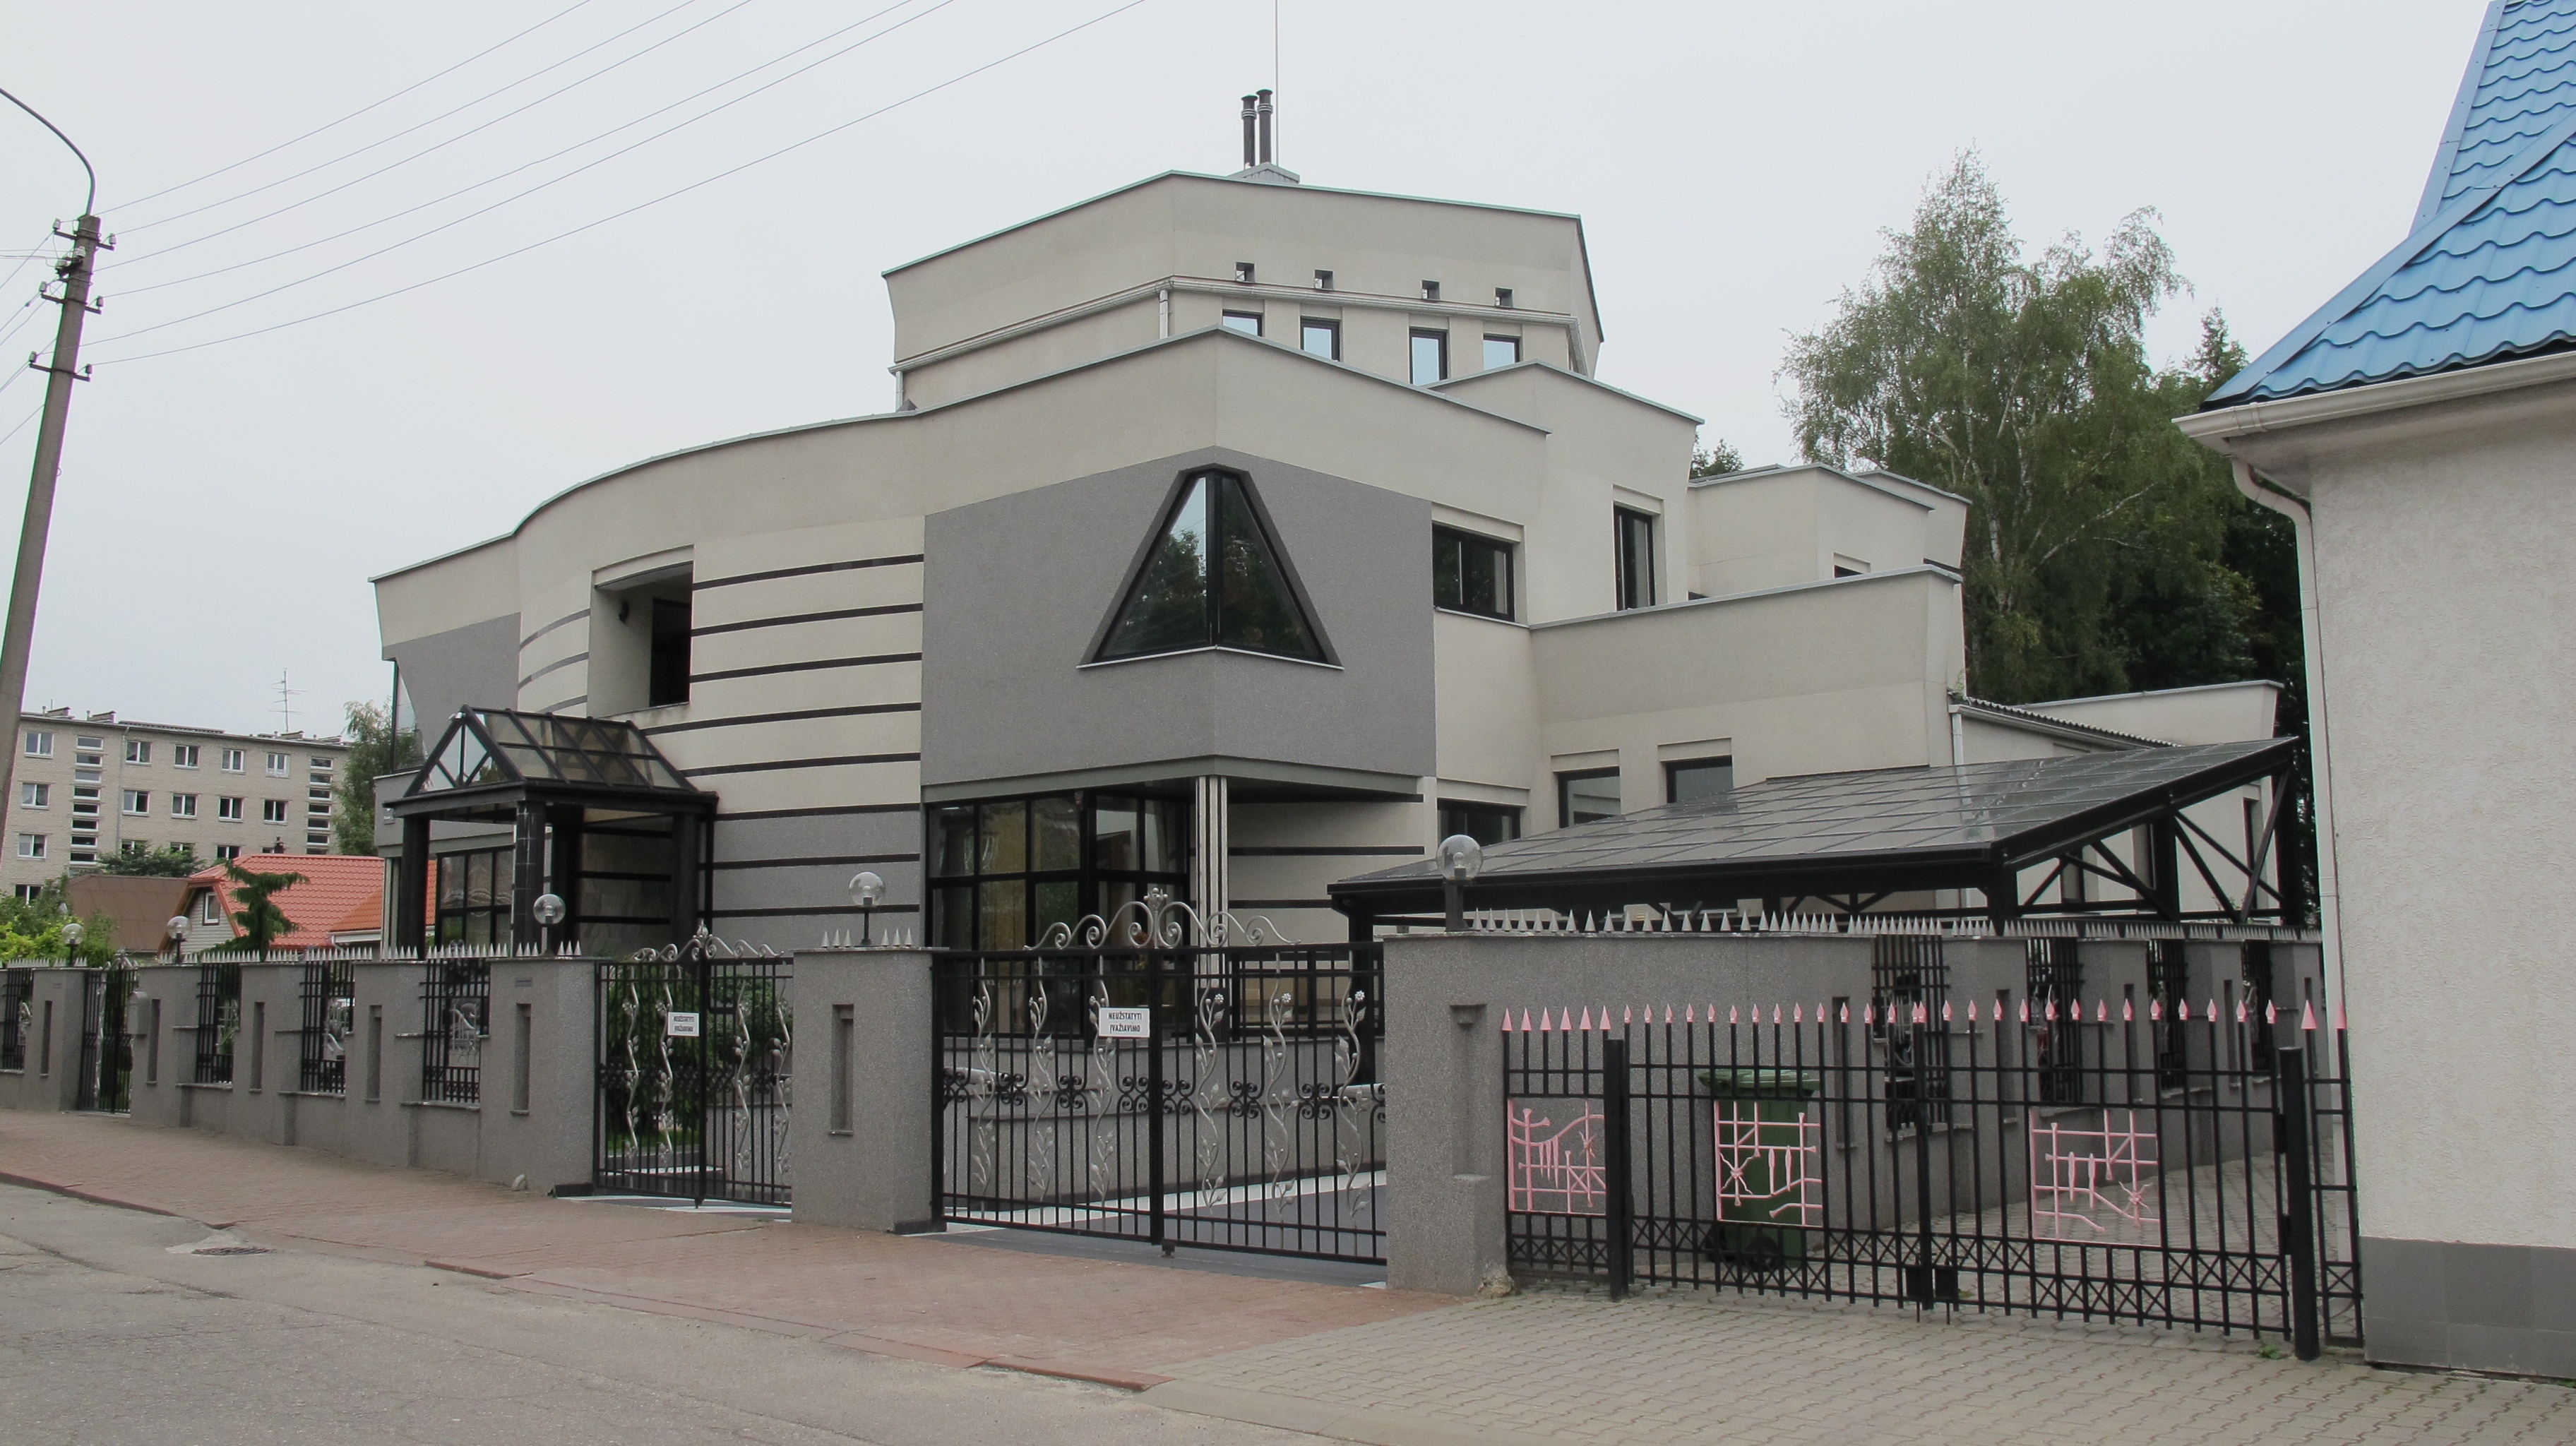
Figure 6. House in Šiauliai, designed by the architect Kajetonas Jurėnas.
The already-mentioned house in Žaliakalnis, Kaunas, designed by G. Natkevičius, was acknowledged as the best in the group of residential houses at the competition “Realisation of the Year”, organised by Kaunas Department of the Lithuanian Architects’ Association in 1995. However, the presentation of these objects consisted of only several photos, leaving the reader to wonder what exactly made these objects exceptional. Most likely the authors of these buildings did not provide much information either. According to the architect Martynas Mankus, “the majority of the architects working in Lithuania and the world, who are over 40 years old, are inclined to remember post-modern architecture negatively” (Mankus, 2012). Talking about Lithuanian architecture, we sometimes tend to forget the post-modern architecture completely. Take, for example, some of the websites of companies providing architectural services, which often omit their “youthful errors” of post-modern architecture.
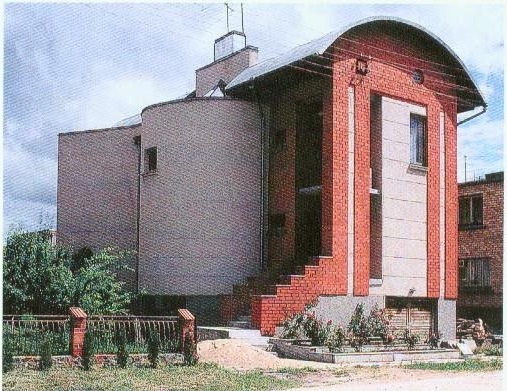
Figure 7. House in Panevėžys, designed by the architect Vladas Klimavičius.
If it could be said that the Interwar modernism of Kaunas inspired Soviet modernism in Lithuania and they both continue to influence Lithuanian architecture, then we definitely could not find any similar parallels with regards to post-modernism. The economic downturn in Russia of 1998 slowed down construction for several years. When the economic situation improved in the early 21st century, architecture was already different. Builders reduced their ambitions, houses became smaller and got rid of their pointy roofs and little towers. Contemporary houses have no trace of Lithuanian post-modernism. It did not inspire any future styles or designers and simply lays forgotten in the 1990s as a witness of chaotic development of the state and savage capitalism.
Aistė Galaunytė
Footnotes
[1] The further analysis of the Resolution No. 264 of the Council of Ministers is based on the information provided in the “List of legal acts, which regulated territorial planning, construction and the procedure of state construction control in Lithuania in 1947-1992” (Vilnius, 2009), published by the State Territorial Planning and Construction Inspectorate under the Ministry of Environment.
[2] In the late 1980s — 120 roubles.
[3] From conversations with families, who built houses at that time.
[4] From a conversation with the architect Gintautas Tiškus (24-05-2013).
[5] From a conversation with the architect Gintautas Tiškus (24-05-2013).
[6] The architecture historian Jonas Minkevičius refers to that style as functionalism (Disidentiškumo sąlygos-scenarijai Lietuvos architektūroje [accessed on 07-06-2013] Access on the internet: <http://www.archfondas.lt/lt/pokalbiu/irasas/disidentiskumo-salygosscenarijai-lietuvos-architekturoje>), Vaidas Petrulis — as Soviet modernism, while in the Soviet Union of that time it used to referred to as “современная архитектура” (contemporary architecture). Nevertheless, the majority of historians agree that the architecture of those days was largely based on the movement of modernism, i.e. the International Style or the Bauhaus school.
[7] “After getting rid of “excessiveness in architecture”, architects moved on to architectural shapes based on industrial logic. This paved the way for functionalism and modernism” (Tutlytė, J., 2011, “Pokario modernizms. Nuo tipinio iki tautinio” from Reklaitė, J., R. Vilnius 1900–2012. Naujosios architektūros gidas. Vilnius: Baltos lankos, p. 110).
[8] The most prominent architects in the Soviet era were A. and V. Nasvyčiai, G. Baravykas, V. Čekanauskas, A. Mačiulis, V. Brėdikis, etc.
[9] Here is an interesting comparison of Lithuanian and Estonian SSR architecture. In winter 2013-spring 2014 the public institution Architecture Fund hosted a cycle of discussions Dissidence in architecture, with Conditions/scenarios of dissidence in Lithuanian architecture as one of the topics presented. Nevertheless, the post-modern architecture was not even mentioned during the lecture (presenters J. Minkevičius, A. Kaušpėdas, A. Karalius). Another scenario — “Tallin’s school of architecture — designs, exhibitions and buildings” (presenters Vilen Kunnapu, Andres Krug) provided numerous references on the connection between Estonian architects-dissidents and post-modernism, R. Venturi.
Literature
Alekna, A.1985. Vardai nauji, o idėjos…, Statyba ir architektūra 11.
Dapkus, R. 2012. Kai kas apie dvidešimties metų architektūrą, iš Grunskis, T., Reklaitė, J. 2012. Laisvės architektūra. Vilnius: Baltos lankos. p. 290
Grunskis, T.; Reklaitė, J. 2012. Laisvės architektūra. Vilnius: Baltos lankos. p. 120
Ilgūnas, G. 2008. Lietuvos Respublikos I Vyriausybė, 1990–1991 m. Vilnius. p. 185
Kaušpėdas, A. 1980. Žodis – jauniesiems architektams, Literatūra ir menas, December 20: p. 6
Mankus, M. 2012. Skaitant architektūros ženklus Lietuvoje [accessed on 06-06-2013]. Access on the internet.
Rimkutė, D. 1996. Miesto namo vienai šeimai architektūra, Statyba ir architektūra 3: 29, 32.
Siegelbaum, L. 1985. Cooperatives [accessed on 02-05-2013]. Access on the internet: <http://www.soviethistory.org/index.php?page=subject&SubjectID=1985coops&Year=1985>.
Teisės aktų, reglamentavusių teritorijų planavimo, statybos ir valstybinės statybos kontrolės tvarką Lietuvoje 1947–1992 metais, sąrašas. 2009. Valstybinė teritorijų planavimo ir statybos inspekcija prie Aplinkos ministerijos. Vilnius. p. 21
Vasiliauskas, A. 1998. Gyvenamasis namas Miglovaros gatvėje Nr. 6 Šiauliai, Archiforma 1: 56-58.


