The road to Kaunas was long and bumpy.
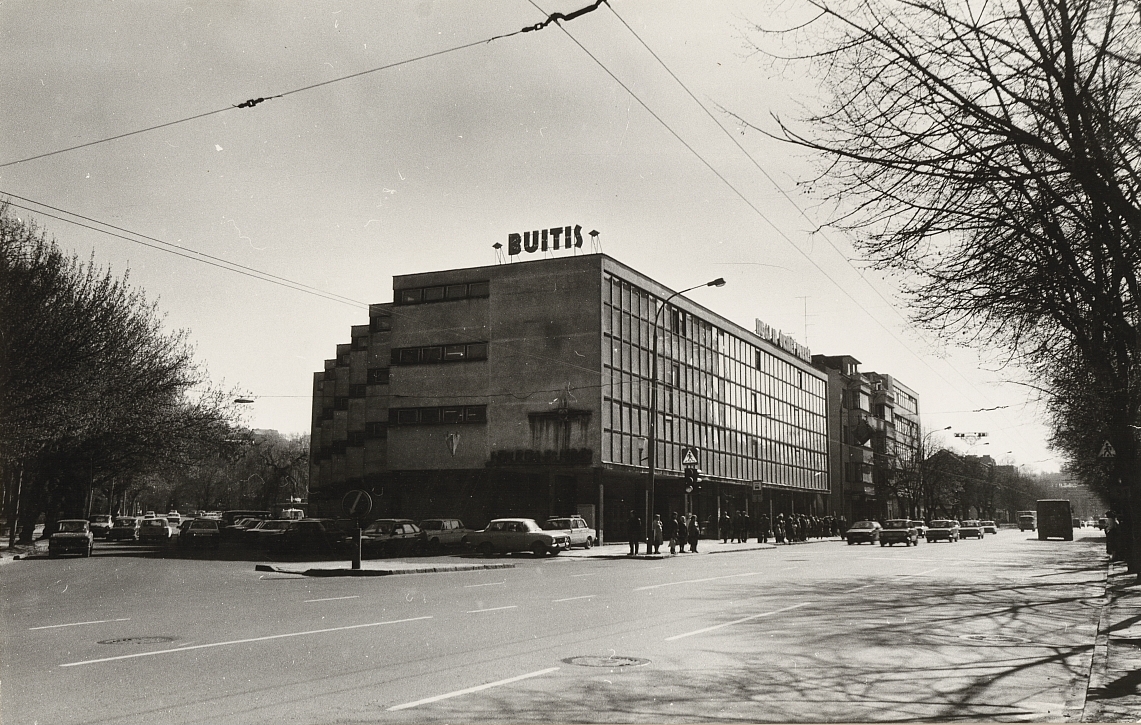
V. J. Dičius. Chamber of Commerce “Buitis”, Kaunas. 1969.
Some lives are encumbered by troublesome childhood, others — by falling down the stairs, while mine was turned upside down in the summer of 1945, when my father was called to the volost administration. In the noon some istrebki came with his horse and declared that my father was sentenced, his property — confiscated, and that we have to leave your home. On the same day my mother, brother and I walked to my uncle’s. My mother and brother stayed there, while I was temporarily taken care of by other relatives. This was the beginning of my life as a vagabond — I graduated from Anykščiai gymnasium, the Institute of Art, did various jobs in order to survive, stayed either at my friends’ or, if I had any income, rented some attic, until one day, sitting on a huge bed, made at the Art Combine according to my design, I, together with my pregnant wife, went to her parents in Kaunas.
I cannot complain about this stage of my life. On the contrary — youth made it easy to survive all the physical and material troubles, developing an individual attitude towards values of life, which, unfortunately, not always coincided with the traditional ones.
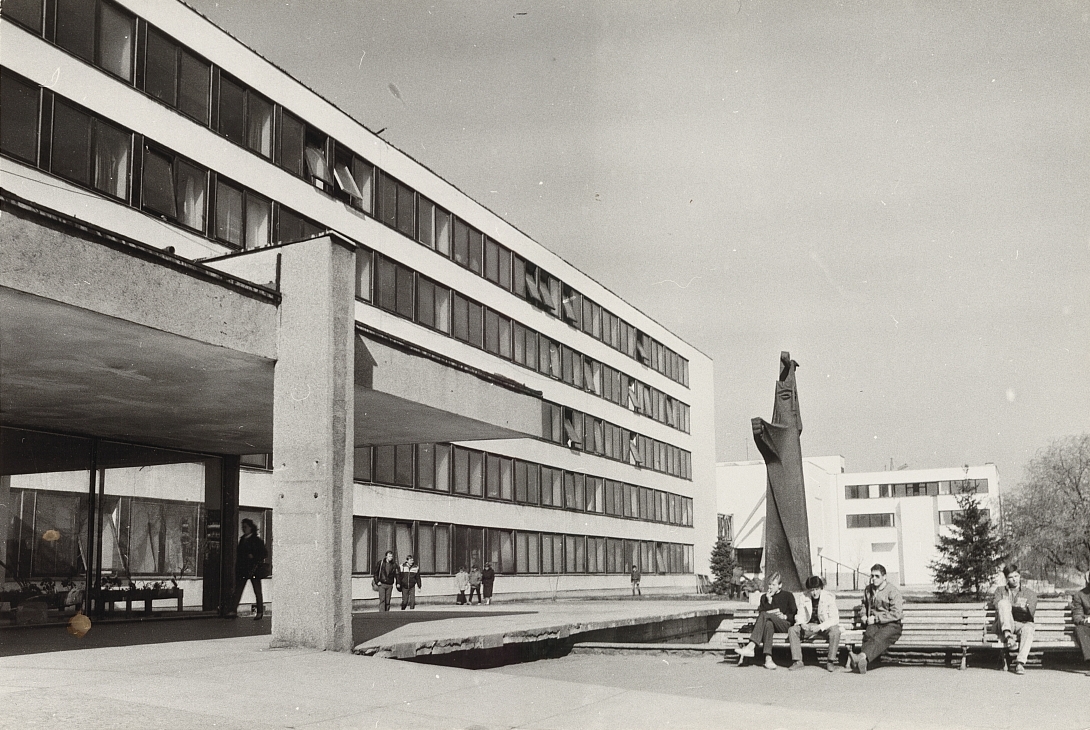
V. J. Dičius. KPI (now KTU), house of Faculty of Radio Engineering, Kaunas. 1963-1969.
Having moved to Kaunas, į started working at Gorgiprostoj (later renamed into Kaunas Department of the City Construction and Design Institute, where I met my colleagues Algimantas Sprindys and Algimantas Mikėnas. I couldn’t want more. These people accepted me to their circle and we kept a strong creative bond with A. Mikėnas the entire time I lived in Kaunas. His father Jonas Mikėnas was a military pilot of the independent Lithuania, also an artist-ceramicist, while his uncle Juozas Mikėnas was a famous artist and sculptor. A. Mikėnas cooperated with J. Miltinis working at Panevėžys Drama Theatre, creating the scenery for six plays, including W. Shakespeare’s Macbeth, Sophocles’ Edipus Rex, A. Strindberg’s Dance of Death and spent his free time painting watercolours (I also spent some time in J. Miltinis’ dominion, creating scenography for J. Anouilh’s play The Traveller Without Luggage). Environment and diverse activity developed an artist-architect and intellectual creator. At that time Algimantas was engaged in copyright monitoring at Klaipėda Culture House and also designed Panevėžys Culture House. He had his own understanding of proportion — a slightly elongated shape of a classical vertical rectangle — which made his buildings original, solemn and gave a sense of permanence.
Cooperation with A. Sprindys was not very long, until he won a tender and went to design a building for Pramprojektas. Yet we often used to meet after working hours. While I lived in Kaunas, he designed and constructed the sewing factory Mada and the Industrial Construction Design Institute, some of his later works include: Miestprojektas, Unity Square, Merkurijus shopping mall, etc. until he became the head architect of Kaunas — very much valuable for the city, particularly its centre. His input into the culture of architecture at that time was particularly important. Algimantas was tough and had good tastes, he was very good in drawing, also illustrated books, created posters and was engaged in all kinds of other graphic works.
At the same time V. Šepkus and J. Černius designed Agriculture Planning Institute, J. Navakas and J. Barkauskienė — Baltija Hotel, A. Jakučiūnas and V. Jakučiūnienė — a romantic café Trys mergelės and its interior… Other architects were busy with their work too.
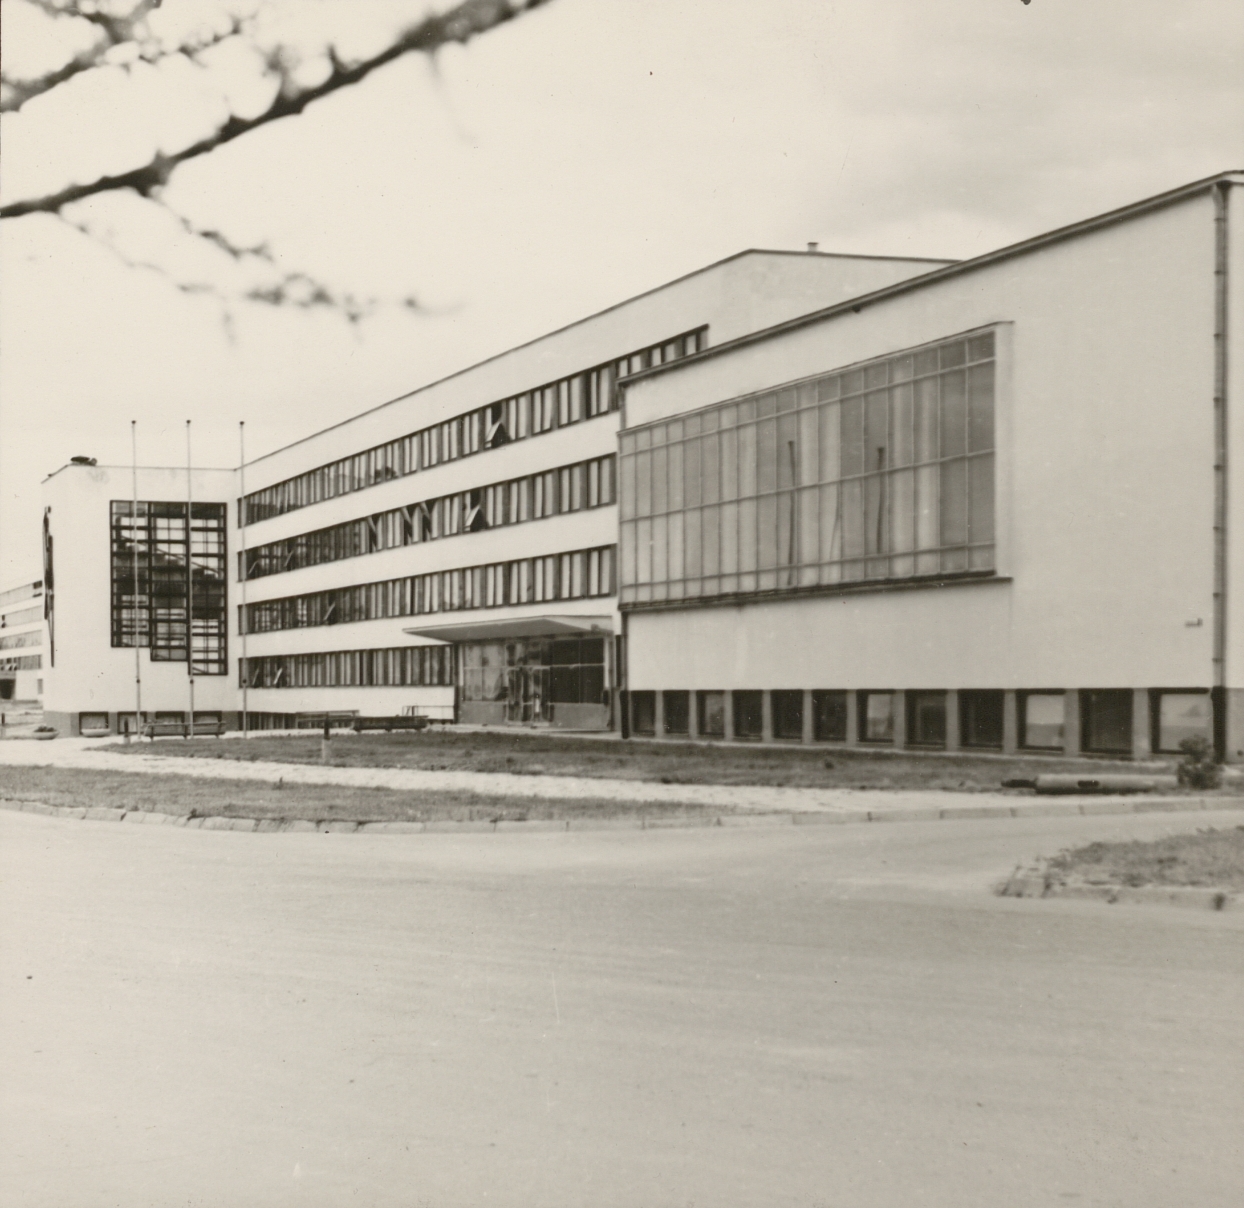
V. J. Dičius. KPI (now KTU), Faculty of Constructions. 1960-1964.
We, students from Vilnius, made a lot of observational drawings and developed ourselves as architects in Vilnius old town. The students of Kaunas Polytechnical Institute grew up in the environment of Interwar Kaunas architecture and that could be felt in their term projects. We were fascinated by Vilnius’ Gothic, classic and baroque, yet understood that this wasn’t our way. For us the old town of Vilnius was the environment for understanding the essence of architecture, while the students from Kaunas already had the architecture of Interwar period as the road, which they tried to follow. Finally, not all of the architects of that time were lost by the storms of war — prof. Adolfas Lukošaitis became their teacher. From the stylistic perspective that period of time shifted away from the classical projects of V. Dubeneckis, M. Songaila and E. Frykas, focusing instead on the so-callsed rationalistic style: the Central Post Office, designed by F. Vizbaras, Patient Fund building by A. Novickis and V. Landsbergis, the Chamber of Commerce, Industry and Crafts by V. Landsbergis, the Chamber of Labour by A. Lukošaitis and A. Novickis, although they were alien to the ideology of the dominating socialistic realism. During the studies J. Mikučianis and his colleagues from Leningrad referred to them durackaia kaunasskaia architektura (Eng. stupid Kaunas style architecture), but he wasn’t a slave of his own opinion and soon changed it…
Rational style raised no questions, while the national identity was a topic of constant discussions among architects. Interwar architecture, such as the Central Post Office or the Officer Club building, their façades and especially interiors, feature details of wooden folk architecture, expressed in other materials, as well as stylised folk decoration elements. I liked these buildings, they reminded of a tightly structured and identified Kaunas citizen.
Nevertheless, in my opinion, the national architecture is best represented by wooden constructions: churches, belfries, remaining manors, finally — barns and granaries, characterised by excellent proportions, reasonable dimensions, not too many details and functionality. It is hardly fair to mix these individual details or decoration elements into the architecture of a different period.
Senior architects designed the LSSR pavilion for the VDNKh in Moscow, while we kept to our opinion that the national characteristics in contemporary architecture come not from the mechanic reproduction of individual details or decoration elements in the architecture of another period using other materials, but by the entirety of other local factors.
It turned out that after A Zeidotas moved to Klaipėda, I had to continue his work in designing Žalgiris Sports Hall. At the same time it was a good opportunity to get myself involved into my vocational activity and test my possibilities. Soon A. Sprindys trasferred to Pramprojektas to design their building, A. Mikėnas was busy with designing Panevėžys Drama Theatre for J. Miltinis and I was offered to adapt a typical Giprovuz project (individual projects funded from Moscow required special permissions) to the Faculty of Constructions at KPI. The planned structure of the building was reorganised according to the needs of the customers, with an additional laboratory building, which created an inner court. The plastic details of the solution were determined by the first building of the KPI campus — V. Žemkalnis Research Laboratory. At that time I went through the entire KPI campus designing the faculties of Radio and Electrical Engineering, Chemical Technology, Light Industry (I did not finish the project due to my moving to Vilnius), the Café Kolegos…
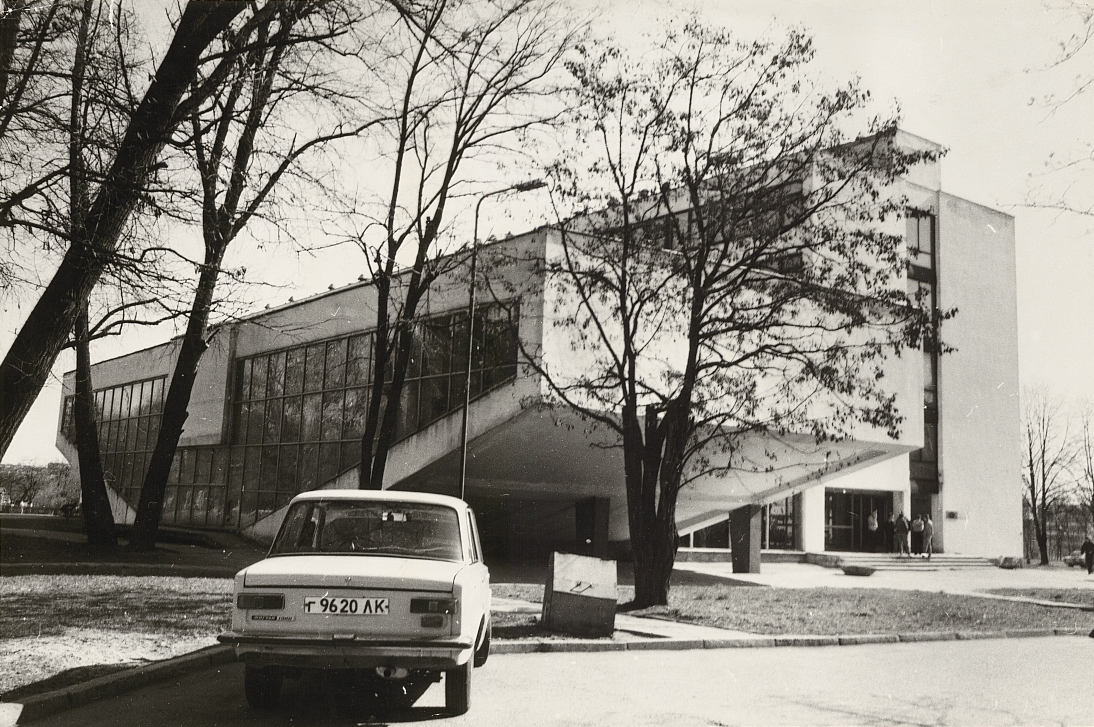
KPI (now KTU), house of Faculty of Chemical Technology, Kaunas. 1965-1970.
Interestingly, the basis of my planned spatial solution was the drawing method of Boleslovas Motuza, the lecturer at Vilnius Institute of Art, which was focused on constructing an object and understanding its essence, rather than merely drawing its external image. There can be no exceptions regarding the functional solution, because the major goal of the customer is to receive optimum conditions for developing their activity. Here our opinions matched, since my colleagues were the students of prof. A. Lukošaitis. The second factor is the current context. Solving these two major issues involves organising of external and external spaces. Now I would say that we were the advocates of Louis Sullivan’s principle Form follows function. The most interesting part of the work is planning and moulding the planned spatial carcass of the building, which then allows to focus intuition. Façades are only the outcome of that solution. I never liked décor, particularly on the exterior, and it also was not allowed by the maximum assembly demanded by the authorities. I sought for the composition of volumes, using monumental arts in almost all major objects. The façade of the Faculty of Construction of KPI features the metal plastics by the sculptor Ruzgys, the entrance to the Faculty of Radio and Electrical Engineering features Ruzgys’ sculpture Perkūnas, while the overall composition includes an oriel at the end of the façade. The shape of the classroom corps of the Faculty of Chemistry was so active that I didn’t find any place for art there. The lobby of the public centre Girstupis features the stained glass Homeland by A. Stoškus, brought back from the Expo 67 in Montreal, on the outside — a sculpture Peace by J. Mikėnas, etc.
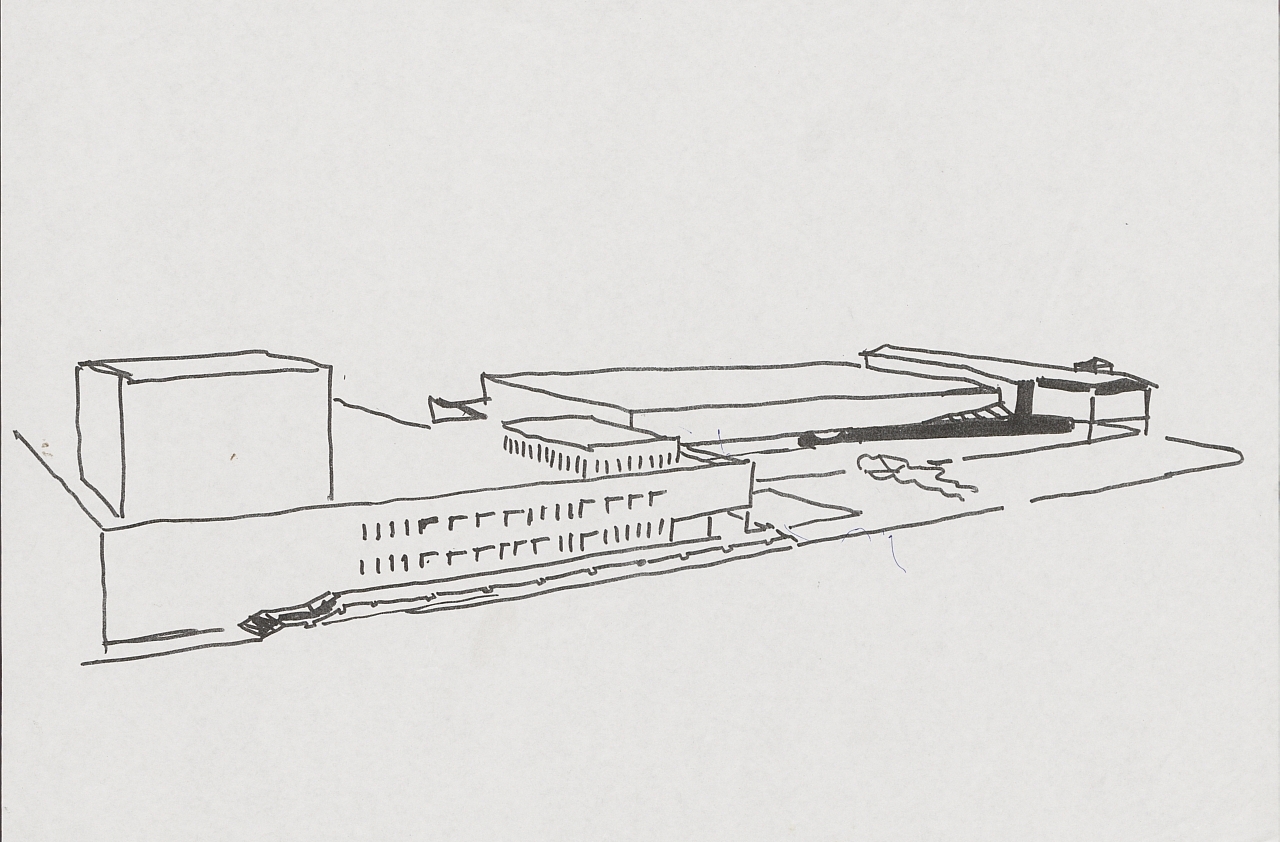
V. J. Dičius., A. Lėckas. Shopping and culture centre “Girstupis” in Kaunas. 1966-1979.
Aside from direct work at the institute, architects used to be engaged in small business, because it was impossible to survive on the salary, especially if you had a family. When I came to Kaunas, my colleagues did all kinds of graphic works, interior design, ceramic sign boards. I myself received an order from Kaunas Art Combine to design interior and furniture for the event hall of the new building of the Party Committee in the city of Maladzyechna. This was a good practice for my future work — I designed the seats, Kaunas Furniture Combine produced them and delivered them to the customer. Then I noticed that the seats seem to be as if falling backwards, yet they don’t… It turned out that the backrest was leaned backwards too much. After the seats were assembled on the location, the back row was the only one optically falling backwards. Designing furniture later, particularly chairs, I used to ask for a 1:1 model and continued to adjust it with carpenters millimetre after millimetre until the best result was achieved. I also designed lights. Kaunas Art Combine produced the chandeliers and delivered them to the location, but it turned out that they fit neither through the door, nor the windows. They had to pull down the wall between two windows, bring the chandeliers in and then fix everything back the way it was. There were some mistakes later too. Working on the project of the Faculty of Construction, I designed a vertical comb of small windows in the corridors near the classrooms, but after building the windows in the 50 m corridor the light was visible only at the end of the tunnel. I had to wait until the end of the month until the clerk of the works went to the board to “close” the assignments and gathered the brigade for a meeting on the grass of the Oak Grove. On Monday the clerk of the works found empty window openings and I didn’t show up on the construction site for a week. At last we met in a neutral environment and restored our ordinary relationship. Such cases were numerous, caused not only by architects, but also builders. Here mutual understanding and velleity are the most important.
A. Mikėnas, also working at Kaunas Art Combine, received an order to prepare a reconstruction project for the Tulpė café (A. and V. Nasvyčiai were working with Neringa at that time) and offered me to work together. This was the period of the great exploration: aside from the interior, we also designed furniture, doors, windows, lights, radiator grates and other elements. However, after exhausting work with large problematic objects at the institute, all that was a work of pleasure. We designed three cafeterias on Laisvės avenue alone: Tulpė, Seklyčia and Orbita — all three very different and we didn’t repeat even the smallest of details. Designing a cafeteria was interesting, because this topic wasn’t new and allowed to unleash our fantasy. We developed the idea sitting at the cafeteria and looking for its implementation measures. We didn’t fail to perpetuate the issues of the day too, for example, the wooden wall behind the bar at Tulpė featured a view of Kaunas old town, with the board of art, which refused to approve our project, sitting around the table in the yard of the city’s asylum near Nemunas (by the way, we did receive some reward just after we started working, with the approval from the “wide homeland”).
Developing working drawings is a very difficult and exhausting part of the architect’s job, particularly working with individual projects. Huge numbers of measurements on these drawings looked like fly spots: horizontal and vertical pipelines, channels for heating and ventilation, water supply, waste water, electricity, as well as weak current lines, coordinated with specialists — they all were marked on the drawings. Individual projects also required individual interior and exterior solutions for that particular object. It is physically impossible to do all that alone. The graduates of Vilnius Civil Engineering Technical School — architects technicians — were golden. You only had to draw a sketch and the problem was solved. The case with freshly graduated architects or elder misunderstood architects working for a salary, used to be different: after received a task they used to look at it, scratch their heads, some didn’t work because they didn’t know how, others were simply lazy — they received their salary nevertheless. Then you would lose your temper and send them to get some beer…
The majority of the city projects were developed by Miestprojektas, therefore these projects used to be discussed at the board of the institute, attended by the representatives of the customers, coordinating organisations and city authorities. After the board was done, further coordination was only a formality. The city authorities — both the party members and the administration — did not intervene. We used to receive more attention at the end of the constructions. For example, after we completed the finishing of the Faculty of Constructions of KPI, the object was visited by L. Šepetys, the representative of the Central Committee of the Lithuanian Communist Party, who complained that there was too much black on the façades (horizontal rows of windows were connected by a black section. I asked him why didn’t he notice the white colour (there was much more of it). That was the end of the discussion. During the coordination process of the stained glass mosaic by L. Katinas for Alytus Sports Hall, the executive meeting was attended by all the party members and the executive government of Alytus. The abstract drawing put the committee into a pathic situation, which was saved, as usual, by the KGB senior officer, who found a piece of the tricolour in the picture. The sketch was “approved with notes” (this was the official wording and we forgot the notes during the realisation of the project).
Unfortunately, not everything comes to a happy ending. During our breaks at work A. Mikėnas and I published a humoristic newsletter about the daily issues, which was very popular among employees, but never returned back to us. After several issues we were individually called to the personnel department. There was an officer from the KGB. The conversation wasn’t pleasant. A. Mikėnas transferred to the Art Combine and I continued to work feeling being under “supervision”. After the restoration of independence it turned out that they had a person in my group, whom I would have never suspected, only marvelling at how were the authorities so well-informed about my free time. I would have never guessed that it was thanks to A. P. — he used to treat me to very tasty cucumbers! It turns out that he used to put them into a barrel according to a special recipe, throw the barrel into a pond, open it in spring and get fresh cucumbers as if straight from the garden.
It was time to return to Vilnius.
Vytautas Jurgis Dičius


